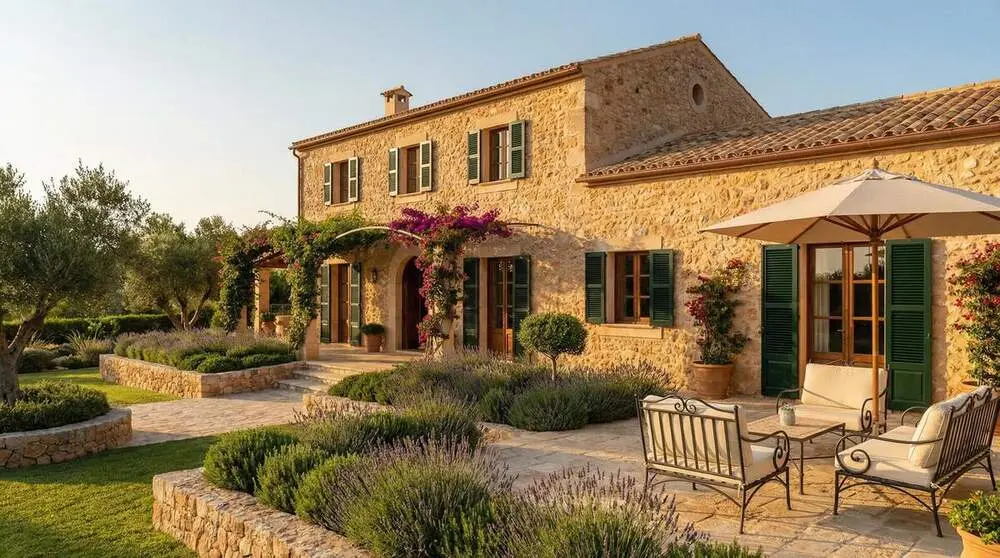
A home extension is new floor area or new volume added to a house that already exists, joined to the existing structure and built because the house no longer works as it is. It is not a renovation: a renovation brings back what is already there, an extension creates square metres that did not exist before, and for that reason it follows a different and longer permit route.
This guide explains which works really fall under the word extension, who it suits, how the site work unfolds stage by stage, and what to expect on cost, timing and permits before you ask for a quote. If you are looking for the service rather than the explanation, the page to read is our home extensions in Sicily.
What counts as a home extension
Very different works sit under the same word, and that is the first reason two quotes on the same house can differ sharply.
The most common case is the single storey extension: one more room, a larger kitchen, a living space that opens onto the garden, built against the existing building. Next comes the two storey extension, which adds volume above or beside the building and brings heavier structural checks, because the new loads have to reach adequate foundations. A third case is basement conversion, where no new volume is built but a space that was not habitable becomes so, through work on heights, damp, ventilation and natural light. The fourth is the veranda or winter garden, the lightest in construction terms and still not free from the planning point of view.
Working out which of these your idea falls into is what makes quotes comparable, because it sets the amount of structural work, the permit required and the length of the build all at once.
Who an extension suits
An extension makes sense in four recurring situations.
The first is the growing family in a house that remains, by location and by quality, the right one: moving would cost more than adding the room that is missing. The second is the handsome but badly arranged house, where the problem is not total floor area but the absence of a room the plan never had, a study, a second bedroom, a bathroom on the upper floor. The third is the villa or the house with a garden where the real limit is the link between inside and out: in Sicily an extension that opens the living space towards a shaded terrace changes how the house is lived in for eight months of the year. The fourth is the property to be improved before letting or selling it, where the added space moves it into a higher bracket.
It does not suit a plot with no remaining development capacity, or a property constrained to the point where consent is unlikely: there the preliminary planning check is worth more than any design, and it belongs before money goes into drawings. Nor does it suit a case where the real need is a different internal layout rather than new volume: the right route there is our home renovation in Sicily, which costs less and is consented more quickly.
What to expect: the stages of the work
A well run extension always follows the same order, and knowing which stage you are in is the simplest way to tell whether the work is progressing.
It starts with the feasibility assessment: expansion potential, the structural capacity of the existing building and the planning constraints on the plot. This is the stage that says whether the extension is possible and how large it can be, and it comes before everything else. Design development follows, the architectural design that integrates the new part with the old. Then engineering and permits: structural calculations, seismic compliance and submission of the application to the Comune.
Only once the permit is issued do foundations and structure begin, with the new foundations and load bearing elements. Integration work follows, the connection to the existing building covering roof, walls and utilities, and this is where an extension differs from a standalone build: water ingress and cracking in later years depend on the quality of these details. Finishing closes the job, inside and out, matched to the existing property.
Two realistic expectations help more than any promise. The first: planning feasibility should be established before anyone falls in love with a design, because the constraint decides the shape and not the other way round. The second: time spent at the Comune is not site time and cannot be compressed by working faster.
Timing and cost to allow for
For an extension in Sicily our projects usually sit between 1,000 and 1,800 euro per square metre, according to complexity. A 30 square metre extension normally costs between 35,000 and 55,000 euro, and costs rise for complex structural work or on historic properties. A typical build runs four to eight months.
To that you add the consent period, which is the least predictable variable: a standard application can take three to six months, while on a constrained property, with the Soprintendenza involved, nine to twelve months is common. The design work before the application takes a further two to four months.
The items that move the total are always the same: the size and complexity of the extension, structural requirements, the need to match existing materials, site accessibility, historic property constraints and utility connections. Allow as well for professional fees, permit charges, the land registry update, which is required to record the new plan, and VAT on building work, at 10 per cent on a main home and up to 22 per cent on second homes and luxury properties. The item by item detail is in our guide to home extension permits and costs in Sicily, and for a first estimate on your own floor area you can use the cost estimator.
Permits: what is actually needed
This is the most important difference from a renovation. Most extensions require the Permesso di Costruire issued by the Comune, because the work changes the building's footprint and volume. The application goes to the municipal technical office with architectural and structural drawings signed by a qualified professional, and it has to demonstrate compliance with the municipal building regulations, the planning instrument and seismic rules.
The structural design is deposited for seismic compliance checking before work starts. On constrained properties and in historic centres the Soprintendenza's opinion is added, which lengthens the timetable and shapes materials and finishes. The general picture of Italian building permits is in the guide to building permits in Italy, SCIA and CILA, with the caveat that an extension almost always needs the more complex permit, and our architects and permits service runs the process on the client's behalf.
The mistakes that cost most
Three mistakes recur in almost every extension that went badly.
The first is commissioning the design before the planning check: if the plot has no remaining capacity, the drawing is money spent on a guess. The second is treating the junction with the existing building as a finishing detail: movement joints, roof connections and continuity of insulation are technical works, and where they are neglected cracks and water ingress appear in the first winters. The third is choosing the contractor on the lowest price without checking registration, insurance and completed work: the checks to make are in the guide to finding reliable builders in Sicily.
Frequently Asked Questions
How much does a home extension cost in Sicily?
Extensions typically cost between 1,000 and 1,800 euro per square metre depending on complexity. A 30 square metre extension usually costs between 35,000 and 55,000 euro. Costs increase for complex structural work or for historic properties.
Do I need planning permission for an extension?
Yes. Most extensions require a Permesso di Costruire from the Comune, because the work changes the building's footprint and volume. The permit has to be applied for and issued before work starts.
How long does an extension take?
The build usually runs four to eight months. Before the build, allow two to four months of design and three to six months for the permit to be issued, which on a constrained property can become nine to twelve.
Can a house in a historic centre be extended?
It depends on the constraint and on the planning instrument. Where the property is constrained the Soprintendenza's opinion is required, and it assesses the work against the architectural integrity of the setting and can limit volumes, materials and finishes. That check belongs before the design.
What is the difference between an extension and a renovation?
An extension adds floor area or volume that did not exist before and almost always requires the Permesso di Costruire. A renovation works on what is already there, services, finishes and layout, and starts under simpler permits.
Can we live in the house during the work?
Often yes, because the site is concentrated on the new part and the existing house stays usable. It becomes difficult during integration, when the connection between new and old is opened up and roof, walls and utilities are worked on.
Can existing materials be matched?
Yes. We source matching materials, including roof tiles and stone, and on historic properties we use traditional materials and techniques to achieve a seamless integration.
The next step
If you are weighing up an extension, the useful starting point is the feasibility assessment: what the plot allows, what the existing structure can carry and which permit the work requires. A comparable quote and a realistic programme, consent time included, both come out of that assessment.
See what our home extension service in Sicily covers, or contact us to arrange an assessment with no obligation.
Ready to Start Your Project?
Contact Terra Nostra Costruzioni for a free consultation. We provide bilingual project management for renovation projects across Sicily.